Location | Cheshire, CT |
Project Type | New construction |
Industry | Education |
Completion Date | August 2026 |
General Contractor | Fortunato Construction Group, Inc. |
Project Background
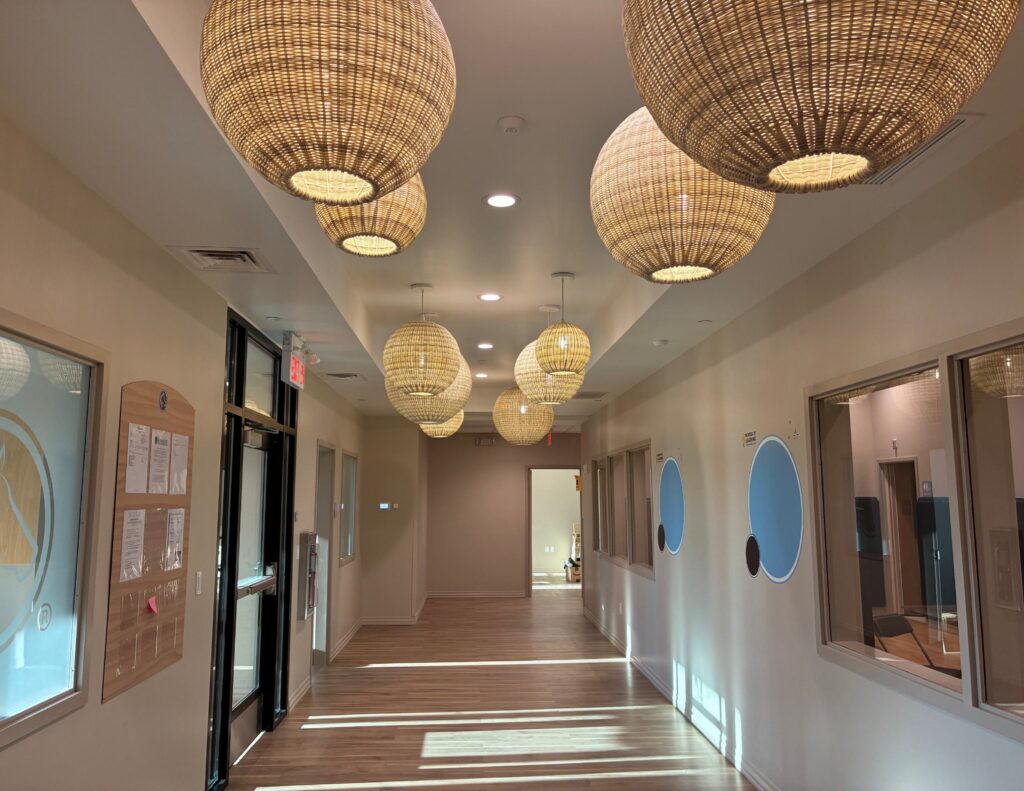
C&H Electric was engaged to furnish and install the complete electrical scope of work for the Goddard School – Cheshire project. Key responsibilities included providing temporary 200-amp electrical power and lighting throughout construction, as well as installing the building’s permanent electrical system. This included the main electrical service, transformer connections and grounding, a 600-amp meter, exterior wiring, and the main electrical panels; site electrical work comprising pole-mounted area lighting, uplighting, and well lighting, together with power provisions for the building entrance and monument signage; complete interior lighting, fixtures, occupancy sensors, and receptacle installations; power distribution and connections to all HVAC equipment; low-voltage infrastructure rough-in, including CAT6 cabling to the IT room, classrooms, administrative offices, and designated camera locations (with device termination performed by others); rough-in provisions for door access control; and the design, furnishing, and installation of a fully addressable fire alarm system in accordance with the project’s life-safety requirements.
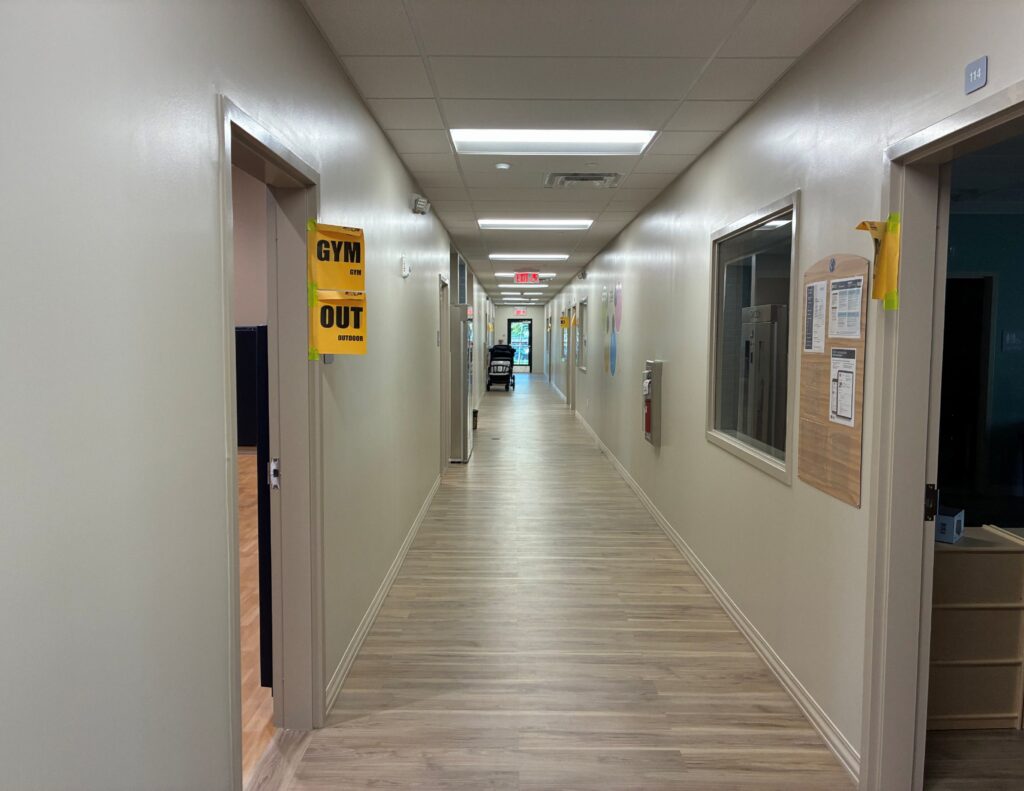
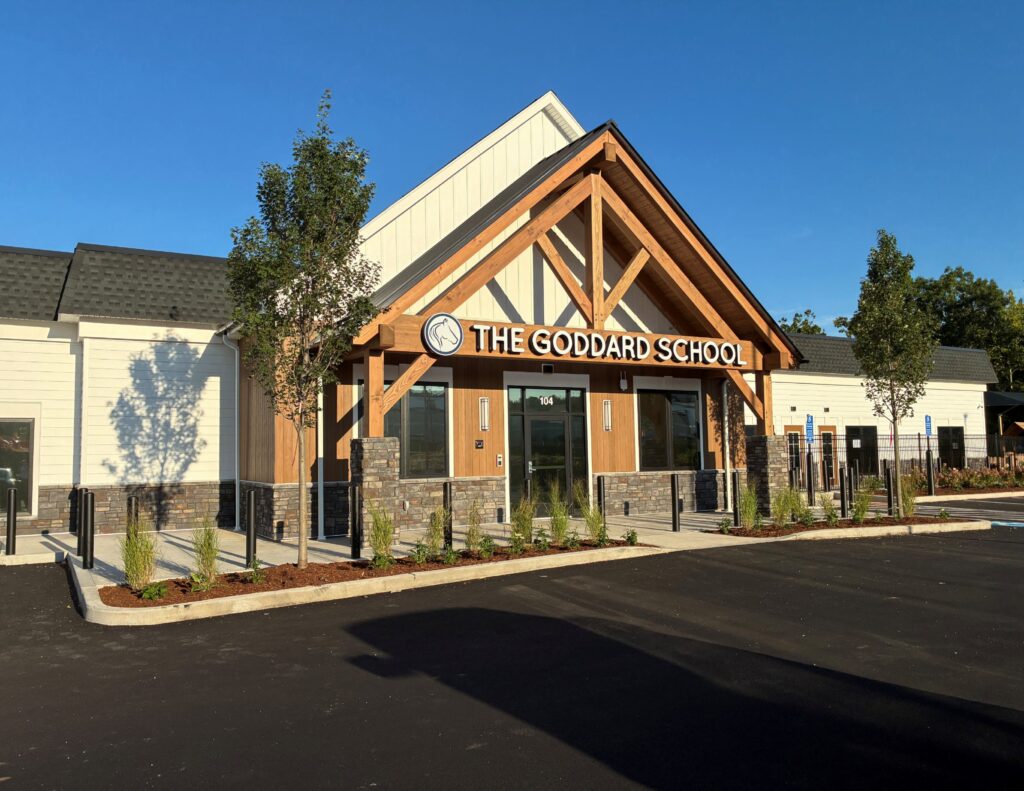
The Goddard School – Cheshire electrical scope involved building a complete electrical infrastructure from the ground up for a new licensed childcare and early childhood education facility, with regulatory compliance and life-safety readiness as the primary drivers. The facility included classrooms, a multi-purpose room, offices, and a kitchen, shaping the electrical scope around classroom power and connectivity, HVAC equipment power, and low-voltage cabling. Additional requirements included accessibility and state licensing standards, playground and site lighting, sign power, and a fully addressable fire alarm system integrated with HVAC shutdowns to meet life-safety requirements for a child-occupied facility.
The Challenges
A key challenge C&H faced on this project was that the “power module” at each rooftop unit, along with all motor starters, controllers, and VFDs, was excluded from their scope and designated to be furnished by others — leaving C&H responsible only for power wiring and terminations, not the disconnecting means or control components themselves. This scope gap created a risk that rooftop equipment could not be safely energized or commissioned until the excluded components were properly furnished and installed by the responsible party, threatening delays at the rooftop tie-in points during final equipment startup.
The Solution
To resolve the rooftop disconnect coordination challenge, C&H clearly defined its scope early on, handling only power wiring and terminations while power modules, starters, and VFDs were provided by others, which kept the project on schedule and avoided rework. Notable equipment installed included a 600A CT cabinet, a 400A disconnect and Panel MDP, a 200A disconnect and Panel P, and a 100A Panel L, along with site lighting on poles, up lights, and well lights. Low-voltage scope included a fully addressable fire alarm system and CAT6 cabling to classrooms, offices, the multi-purpose room, and camera/access point locations, with device termination handled by others. All work was performed within set working hours and coordinated shutdown windows to maintain a safe jobsite, and close coordination with the GC and mechanical trade helped drive efficient sequencing throughout construction.
The Results
C&H Electric’s proactive coordination on the rooftop unit disconnects, combined with clear and disciplined scope management throughout the project, delivered tangible value to the client. The electrical work was completed on schedule and within budget, with no safety incidents recorded over the full duration of the installation. Inspections and utility sign-offs were achieved cleanly, without rework or delay, enabling a smooth and well-organized turnover of all electrical systems to the school’s operations team. As a result, the Goddard School – Cheshire was able to open on schedule, with power, lighting, fire alarm, and low-voltage infrastructure fully operational and ready to support staff and students from day one.